A Home Designed Around Daily Life in Sitges
A newly built home whose original layout did not respond to the needs or the way of life of its owners. From this starting point, the project proposes a complete reinterpretation of the spaces to turn them into a more personal, welcoming home adapted to the owners’ daily routine.
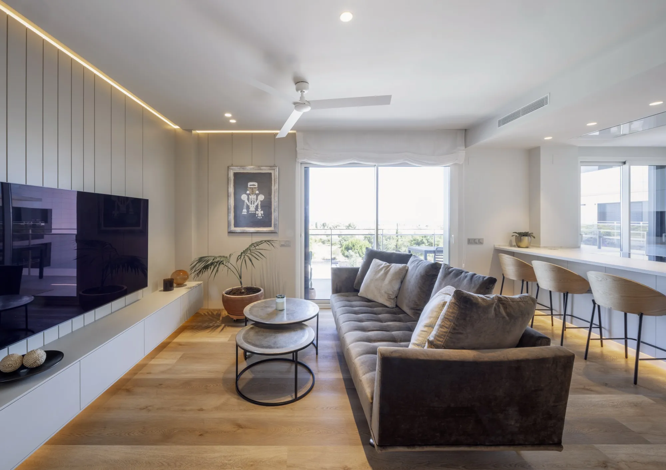
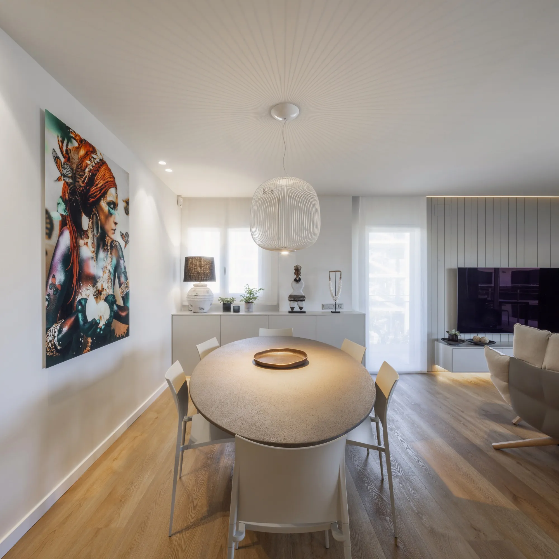
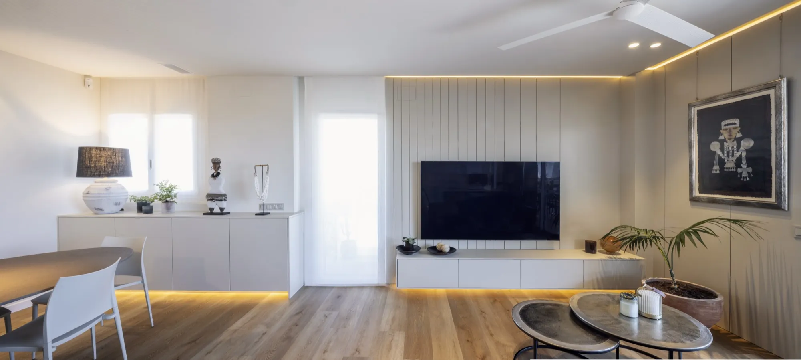
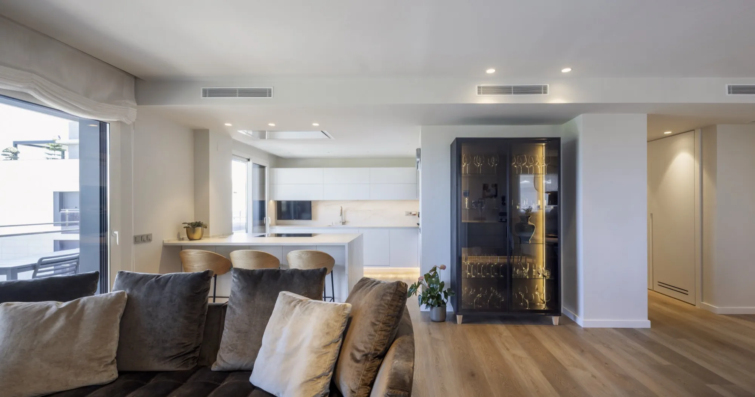
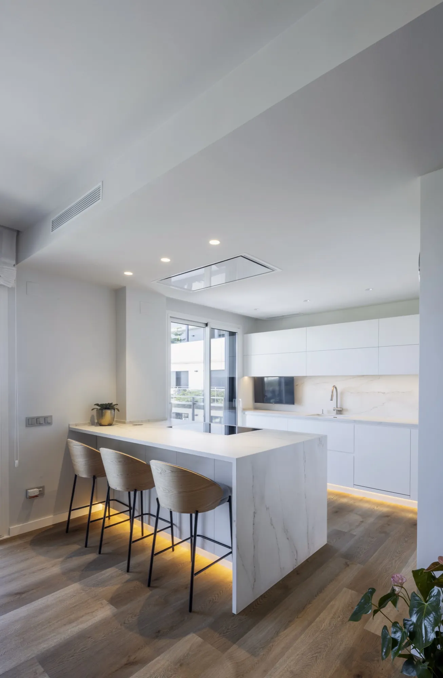
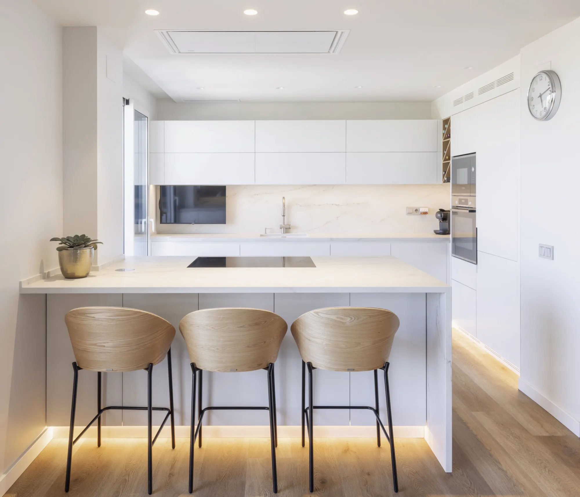
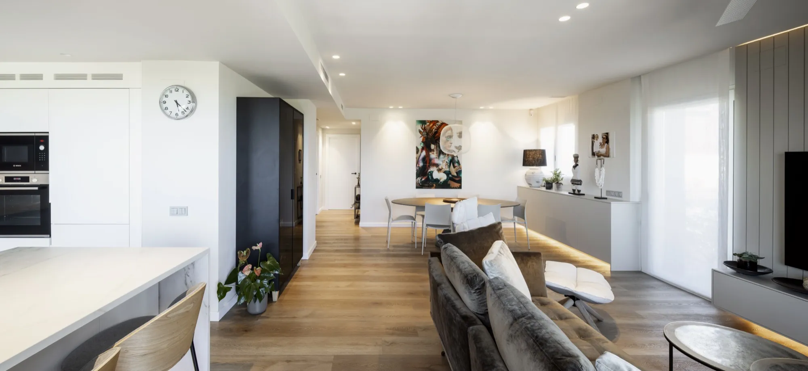
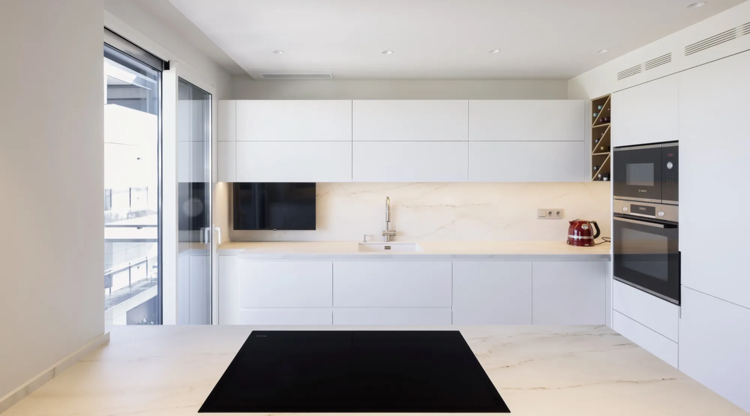
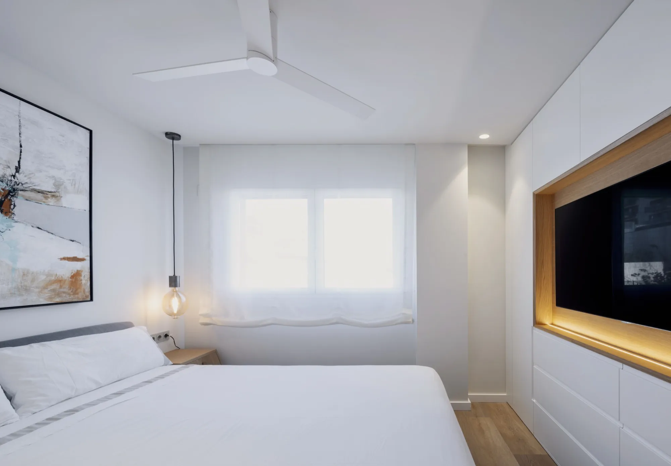
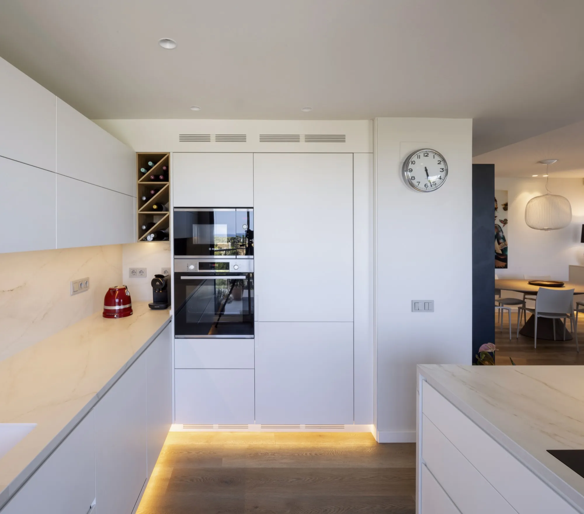
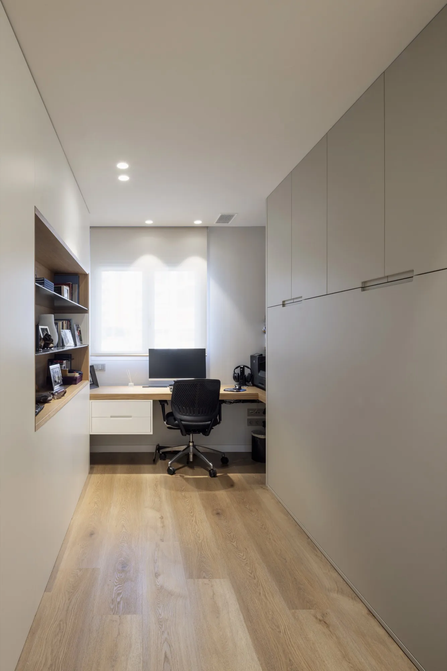
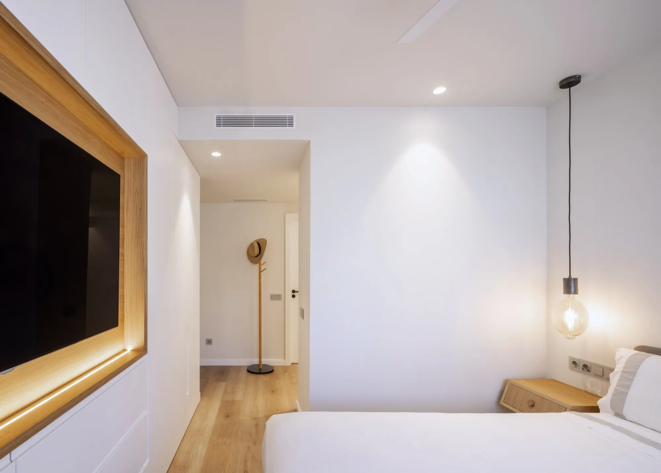
The day area is redefined as a single, spacious and continuous space. The kitchen is integrated into the living-dining room by means of a central island that structures the space and encourages shared living. In the night area, a larger suite is complemented by a versatile second bedroom, where custom-designed furniture combines a home office, storage and a guest room.
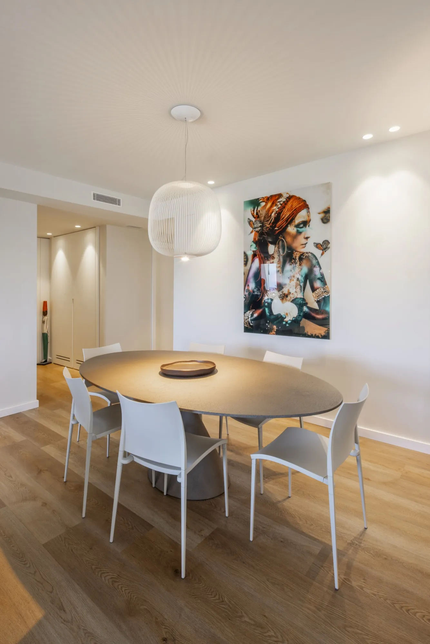
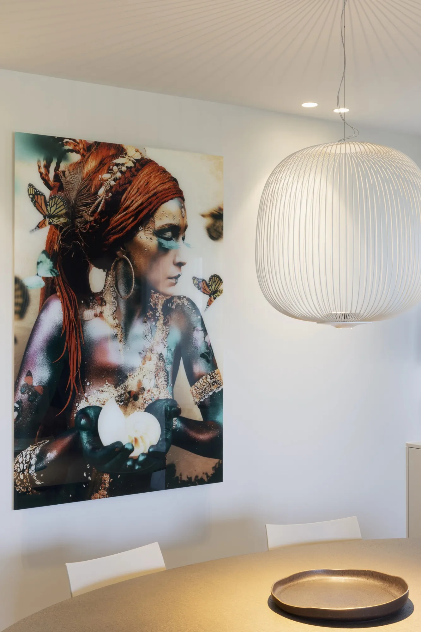
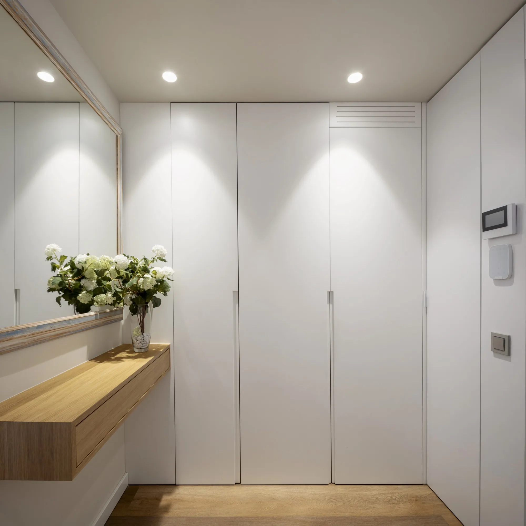
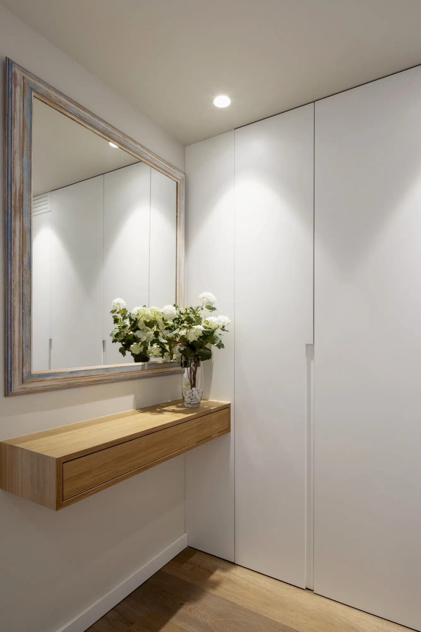
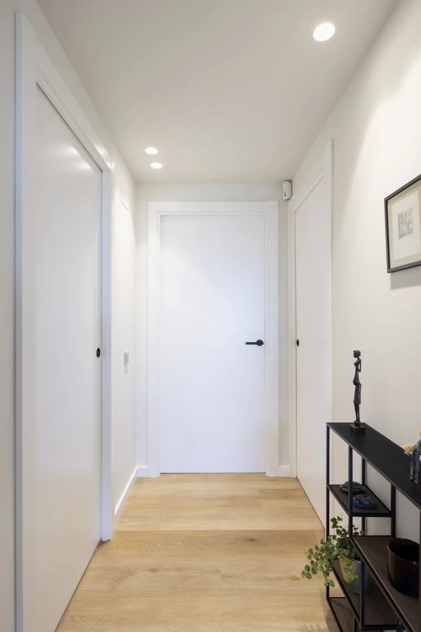
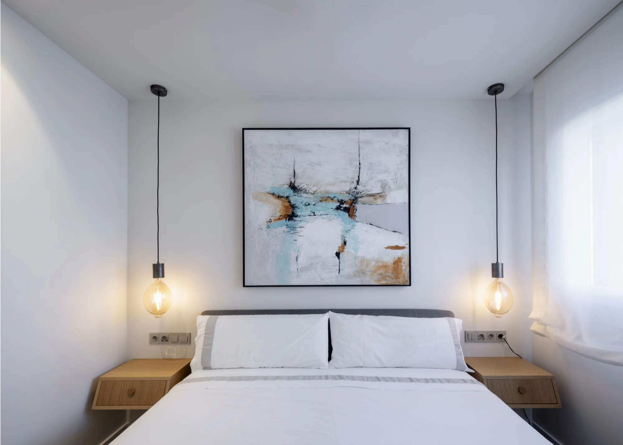
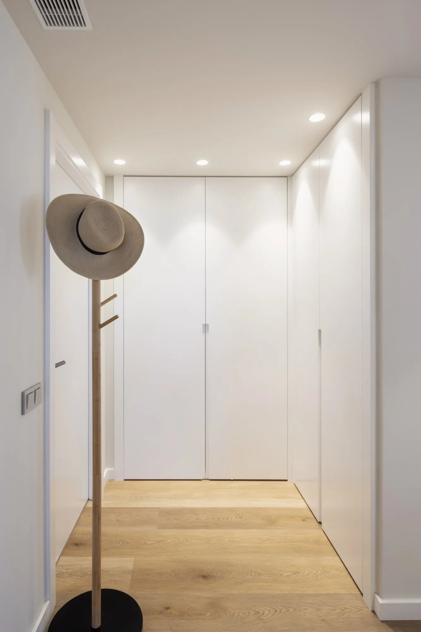
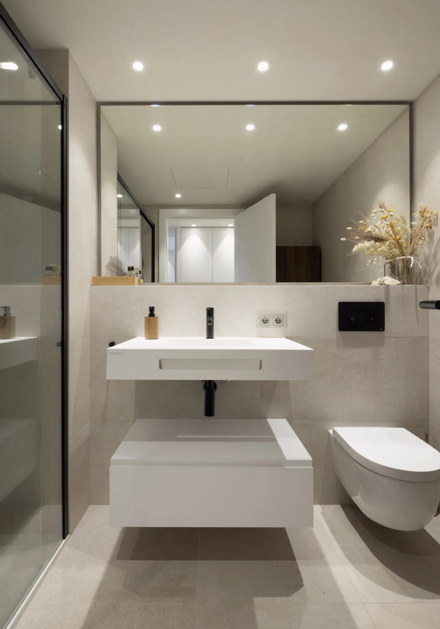
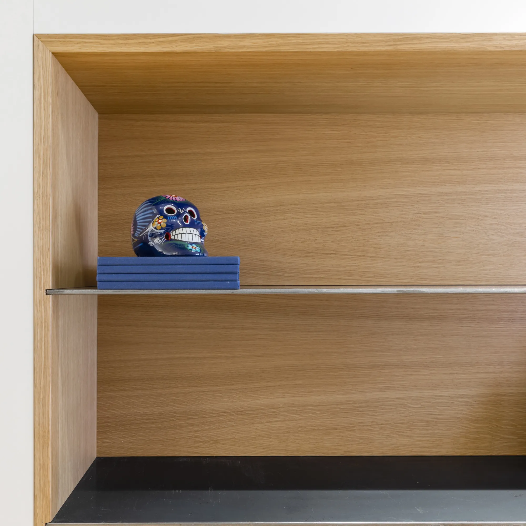
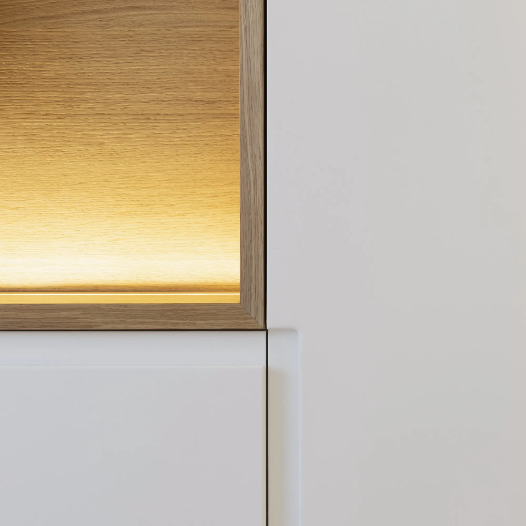
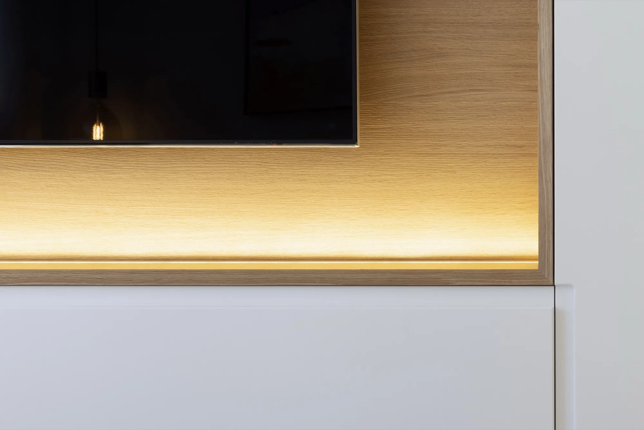
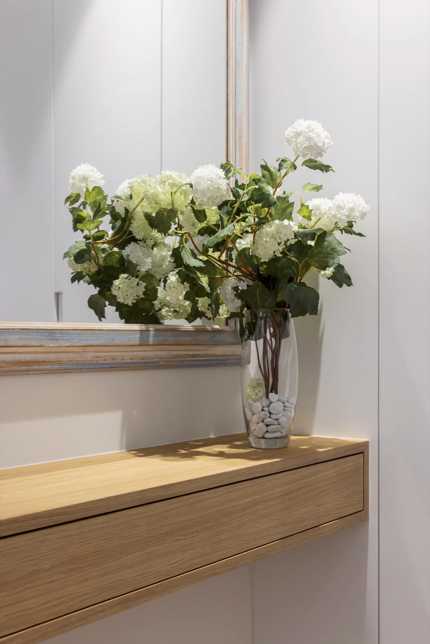
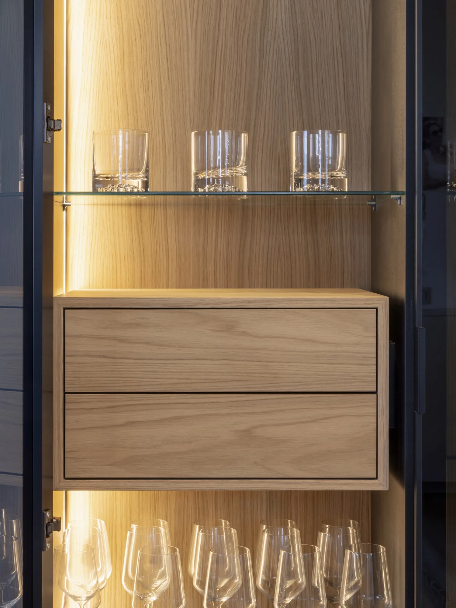
Neutral tones, the warmth of wood and a carefully studied lighting scheme bring harmony and continuity to the different spaces. The incorporation of artworks and personal objects that have accompanied the owners over time adds character and memory to the whole.
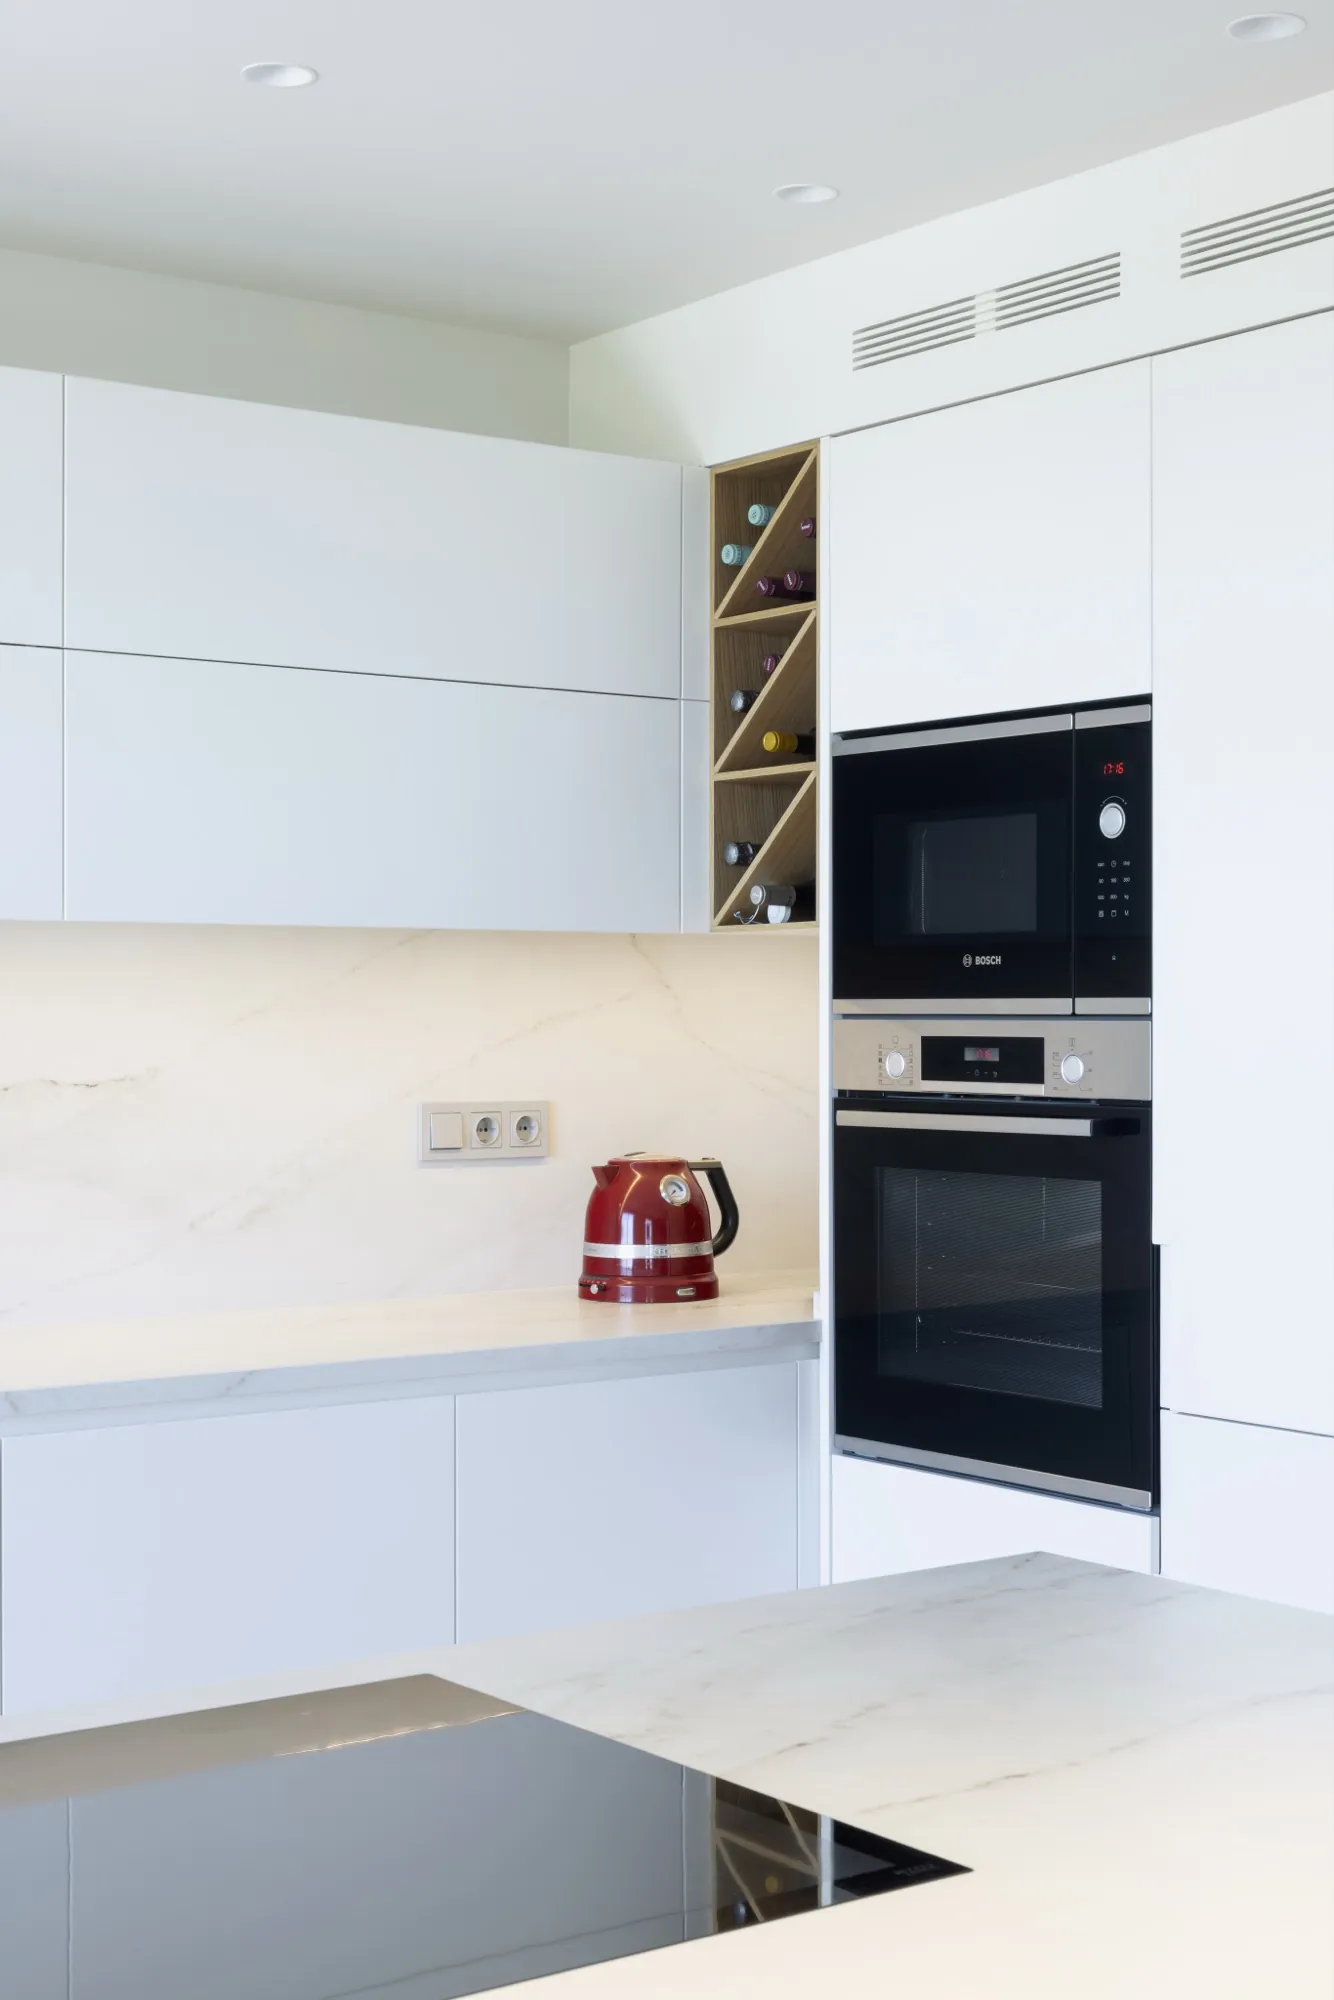
The result is a contemporary, bright and warm home where every space makes sense and every detail helps to create a home with an identity of its own.